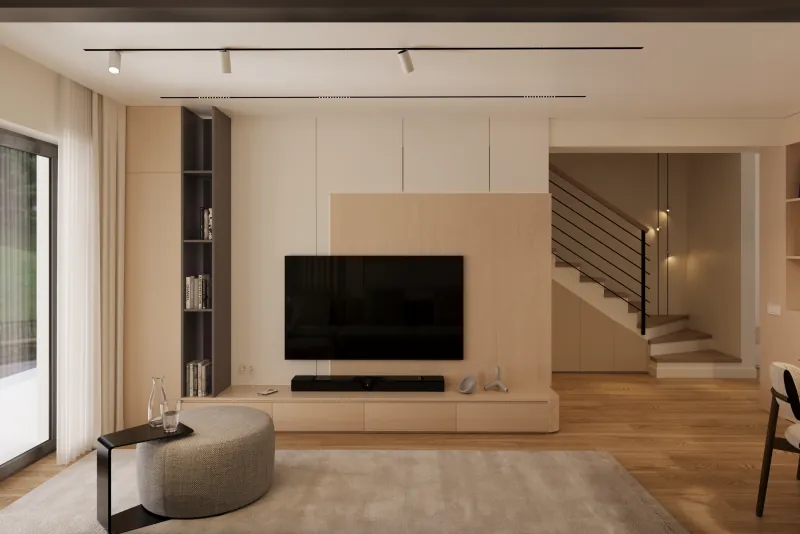
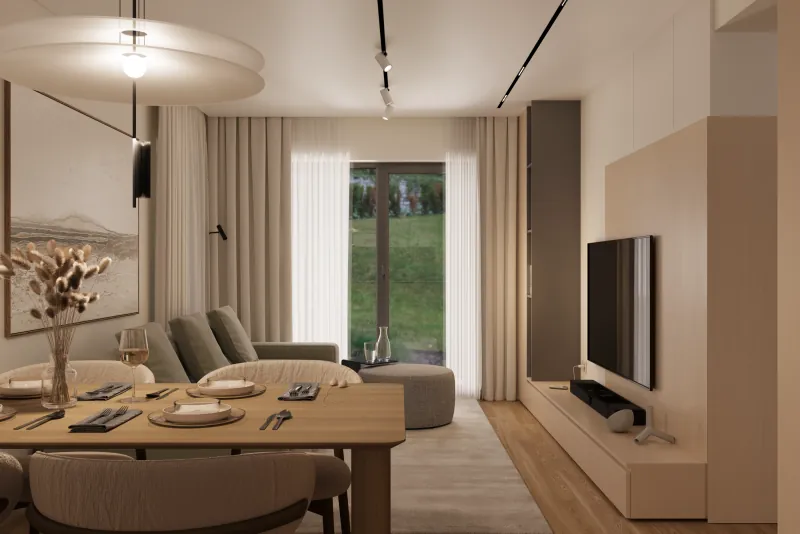
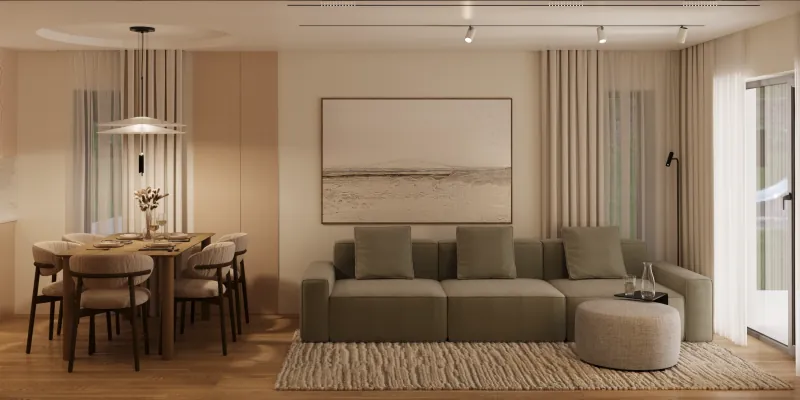
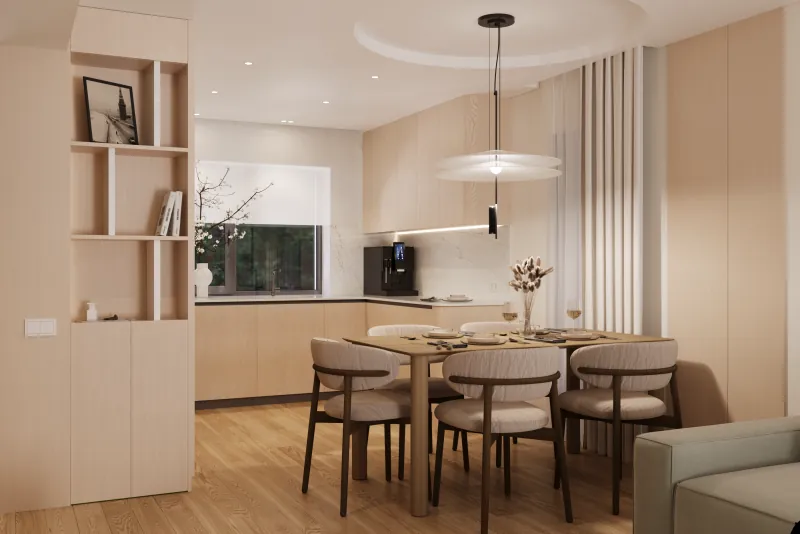
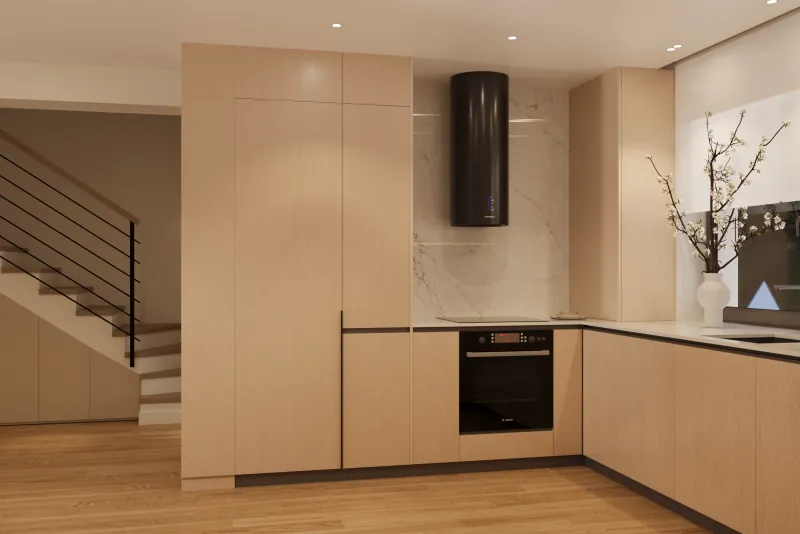
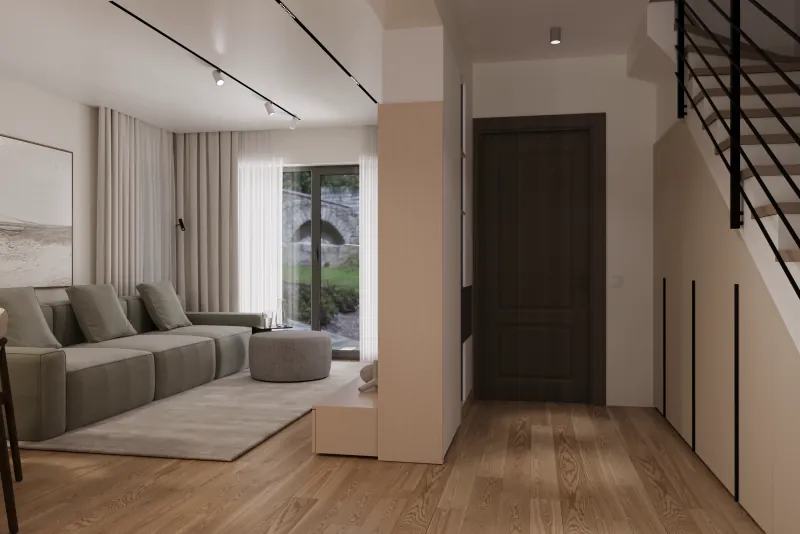
The day area is a single open space where the entrance, stair, living room and kitchen are all visible at once. The challenge was to give each function its own place without new walls breaking up the space.
House with a stair in the living room
The day area of a house: living, dining and kitchen in one space, with the stair built into the composition.
- Spaces
- Living, dining, kitchen
- Deliverables
- 3D renderings, furniture layout plan, technical drawings for furniture
Starting point
Direction
Beige and light oak across walls, furniture and floor, with dark accents on the balustrade and light fittings.
Solutions
The TV wall is a timber volume separating the living room from the stair. The kitchen has full-height columns and a dining area with open shelving. Lighting uses magnetic tracks and LED strips.
Result
A unified day area where the timber volume of the TV wall separates the living room from the stair, while kitchen and dining share the same materials. The space stays open, yet each zone reads on its own.
Palette
Warm beige
#C5B4A6Light oak
#A58F78Walnut
#7C5D43Dark bronze
#3F3021