LanaDesign · Services
The interior design project
A complete project settles, before work begins, how the space is used, which materials and furniture are chosen, how the lighting works and how each detail is built.
What kind of projects
Apartments and houses, for a full renovation or for furnishing a new home. We can also work on individual rooms: living room, kitchen, bedroom, study, dressing room.
The collaboration works well when you want the interior designed as a whole, accept that decisions follow a certain order, and put build quality ahead of speed.
What you receive
-
Layout plan
Pl. 01Planning or re-planning the space, with walls, doors, sanitary fittings and furniture positioned in relation to each other.
-
 #C5B4A6#A58F78#7C5D43#3F3021oak linen stone
living · warm, natural, calm
Concept and materials
Pl. 02The selection of finishes, colours, materials and furniture. It becomes the reference for every decision that follows.
-
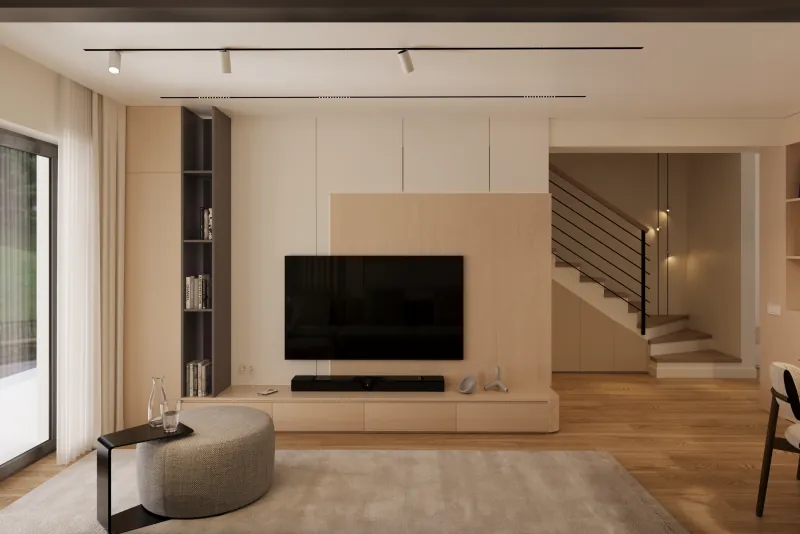
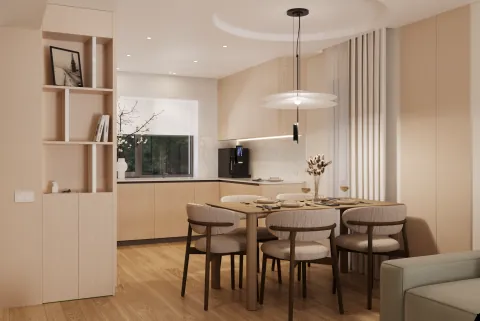
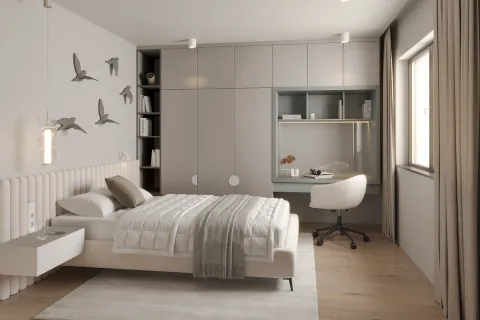
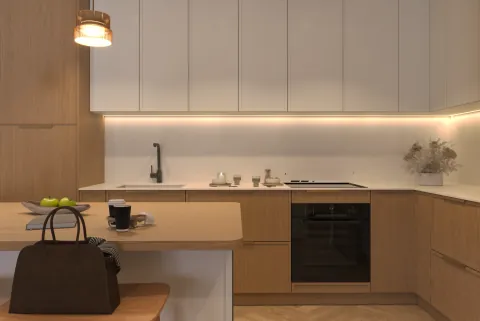
Photorealistic 3D renderings
Pl. 03Images of every room with furniture, lighting, finishes and decor. Changes are made at this stage, when they cost little.
-
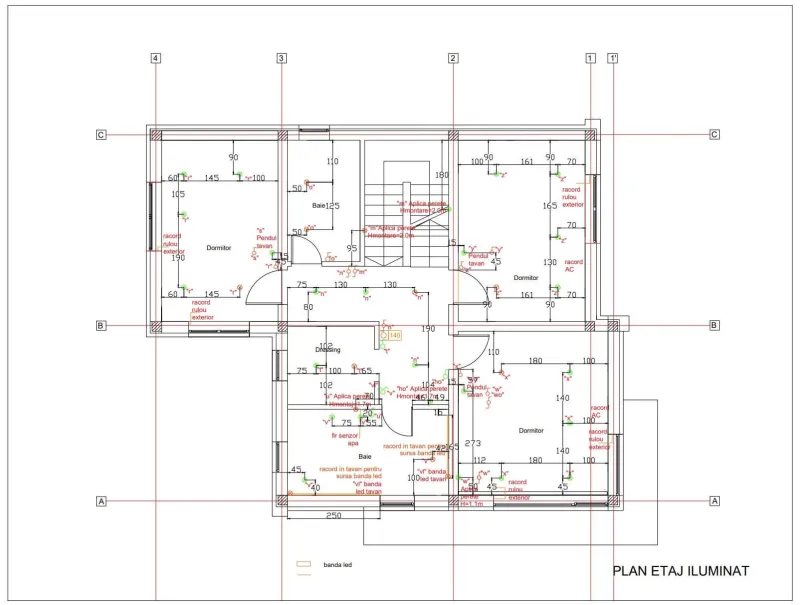
Electrical and lighting plans
Pl. 04Positions of sockets, switches and light fittings, with explanatory legends for the electrician.
-
Finish layouts
Pl. 05Setting-out drawings for tiles, flooring and other finishes, with joint positions.
-
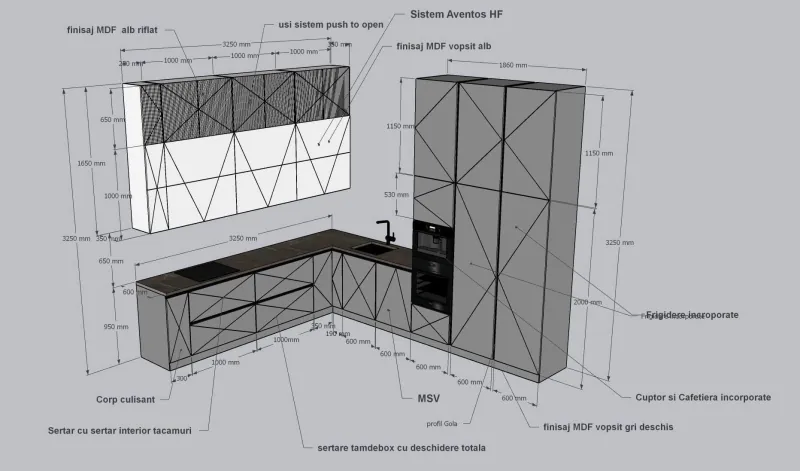
Custom furniture
Pl. 06A furniture layout plan and dimensioned technical drawings of every piece, inside and out. The furniture maker works directly from them, without having to interpret the renderings.
-
Shopping list
Pl. 07The list of materials, furniture and light fittings chosen in the design, so you know exactly what to buy. You receive it even without the implementation service.
-
Supplier visits
Pl. 08When it is time to choose materials or furniture, I can go with you to shops, showrooms and suppliers, so the choices stay true to the design.
Two services: design and implementation
The design (the interior design, its technical documentation and the shopping list) can be used by any construction team, and I can go with you to suppliers when choosing materials and furniture. If you'd rather not deal with the site yourself, you can add the implementation service.
Optional service
Implementation
Fitting out a home takes months and involves many trades. The time and energy it demands are usually underestimated. With implementation, I take this stage on in your place. My training in civil engineering helps me understand each trade's constraints and talk to the teams on site in their own terms.
Coordinating the trades
I liaise with the electricians, plumbers, finishing teams and furniture fitters, and set the order of works. If you don't have teams yet, I can recommend specialists I have worked with.
On site
I am on site at the key stages and check that the works follow the design.
Decisions along the way
I answer the teams' questions and resolve unforeseen issues without changing the intent of the design.
Keeping you informed
You receive regular updates on progress and are involved only in the decisions that are yours to make.
The works themselves are carried out by specialised teams; I coordinate them and represent you in dealing with them.
Stages of the collaboration
- 01
First conversation
We talk about your needs, habits and expectations, the budget for the works and the timeline.
- 02
Survey
I measure and photograph the space to be designed.
- 03
Layout plan
Planning or re-planning the space: walls, doors, sanitary fittings and furniture positioned in relation to each other.
- 04
Concept
The selection of finishes, colours, materials and furniture to be used.
- 05
3D renderings
Photorealistic images of each room, with furniture, lighting, finishes and decor.
- 06
Technical documentation
Dimensioned plans, electrical and lighting plans, finish layouts and drawings for custom furniture.
- 07
Implementation · optional
Optional: I coordinate the trades on site and follow the works against the design.
Fee
Every project receives a written proposal after a first conversation. So you know from the start what to expect, these are the guide prices:
-
Consultation (2 hours, on site)
650 leiOnline consultation (1.5–2 hours)
450 leiWe look at the space, talk about ideas and budget, and within 48 hours you receive a short list of directions. If we start the project within 30 days, the amount is deducted from the fee.
-
Design for one room (up to 20 m²)
from 2,500 leiConcept, renderings, technical plans and the furniture list.
-
Design for an apartment or a house
35 €/m², minimum 1,000 €The complete project, with all 8 drawings.
Implementation (managing the works) is quoted separately.
Prices do not include VAT (21%).
Two hours together in your space, and you leave with clear directions. If we continue, the amount is deducted from the fee.
Frequently asked questions
What does an interior designer actually do?
Organises the space, chooses materials and furniture, and draws them so they can be built. With a complete design, the works involve fewer improvisations and fewer unexpected costs.
Is this right for my home?
Yes, if you are renovating or furnishing a whole home or a substantial part of it. For a single room we can discuss a smaller project.
What do I receive at the end?
Layout plan, concept, 3D renderings and the technical documentation: electrical and lighting plans, finish layouts and drawings for custom furniture. The exact contents are set out in the proposal.
Can we work remotely?
Conversations, presentations and revisions can all happen online. The survey requires measuring the space, so for projects outside the Cluj area we agree together how to do it.
What information do you need to start?
The floor plan if there is one, a few photographs, the estimated budget and the timeline. Reference images of interiors you like or dislike also help.
How long does a project take?
It depends on the area, the number of rooms and the pace at which we make decisions together. The proposal includes an estimated timeline.
What happens after I receive the documentation?
You have two options: hand it to the builders and joinery workshop you choose, or add the implementation service and I coordinate the works.
Do you manage the construction?
Yes, through the implementation service. I coordinate the trades on site (electricians, plumbers, finishers, furniture fitters), check the works against the design and represent you in dealing with them. The works themselves are carried out by specialised teams.
Do you help with choosing materials and furniture?
Yes. You receive a shopping list with everything chosen in the design, and when you need to choose in person, I can go with you to shops, showrooms and suppliers. Both are available even without the implementation service.
Can you recommend contractors?
Yes. Over the years I have worked with electricians, plumbers, finishing teams and furniture workshops. When it makes sense, I recommend specialists suited to the job, and the decision stays with you.
How much does a project cost?
Design for one room of up to 20 m² starts from 2,500 lei; for an apartment or a house it is 35 €/m², minimum 1,000 €. A 2-hour on-site consultation is 650 lei. Prices do not include VAT, and you receive the exact proposal in writing after our first conversation.