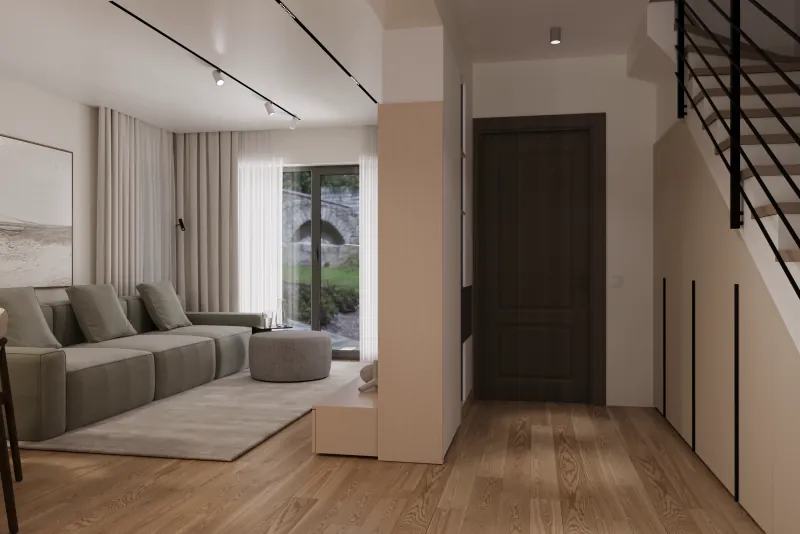
House
House with a stair in the living room
The day area of a house: living, dining and kitchen in one space, with the stair built into the composition.
View projectSvetlana Stegaru — interior design, Cluj-Napoca
I'm Lana (Svetlana Stegaru), an interior designer and qualified civil engineer, based in Cluj-Napoca. I design apartments and houses, from the layout to the construction documentation, and, on request, I manage the implementation on site.
A project starts with how the home is used: circulation, storage, light, routines. From there I set the layout, materials and furniture, then draw them in detail. The important decisions are made before work starts, not on site.
Residential projects, shown with layout, materials and details.
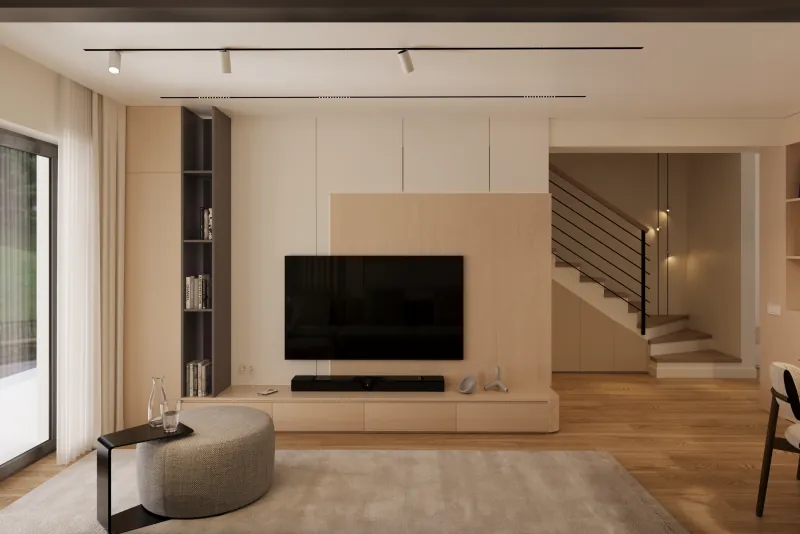
House
The day area of a house: living, dining and kitchen in one space, with the stair built into the composition.
View project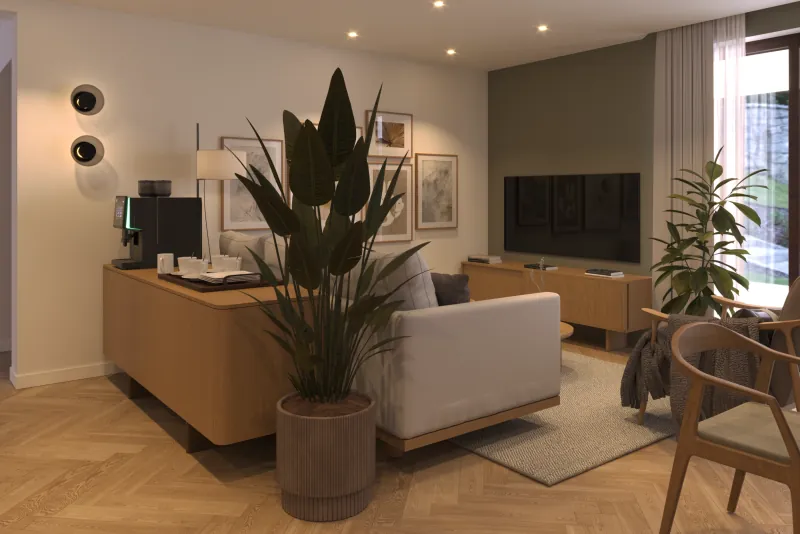
House
A personal study: a contemporary day area with living, dining and kitchen, where pieces with a vintage feel give the space its character.
View project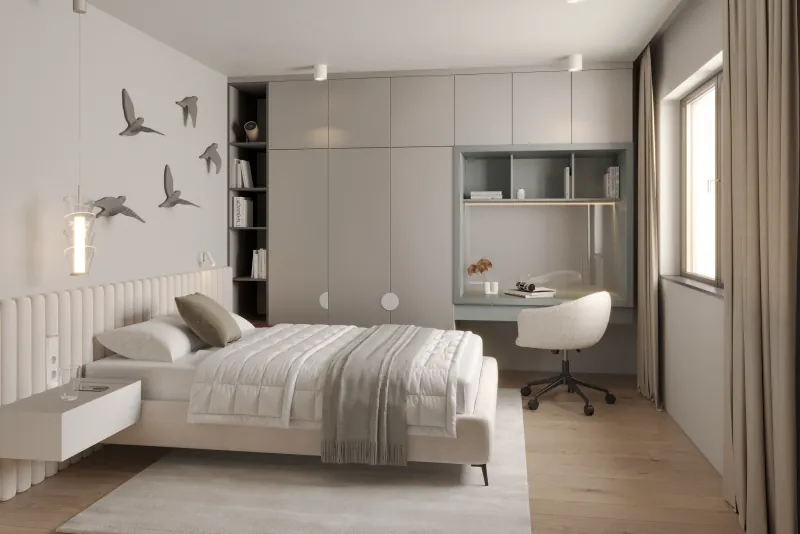
Room
A bedroom with wall-to-wall wardrobes and an integrated desk niche, designed in two colour options and built.
View projectCirculation, storage and the use of each room are settled before finishes and furniture.
A small number of materials, used consistently throughout the home, gives a coherent result that is easy to maintain.
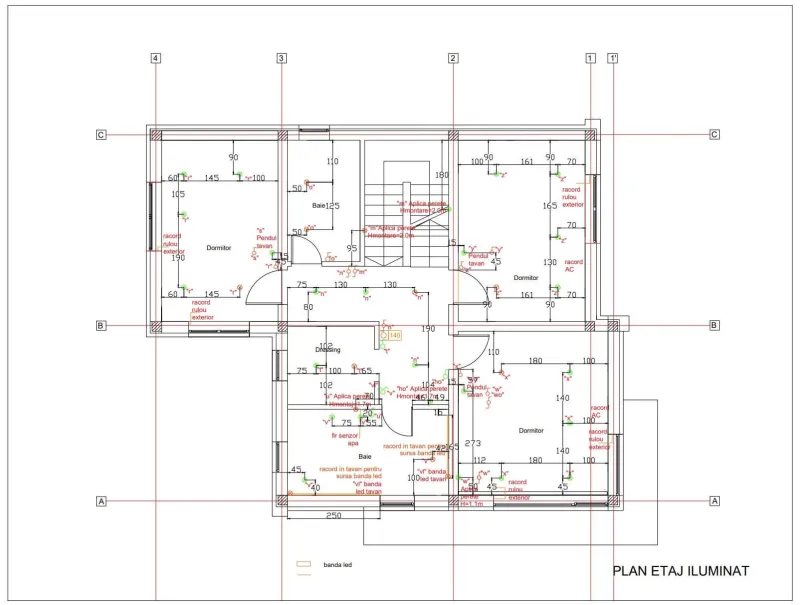
Light fittings, sockets and LED strips are positioned together with the furniture, before the electrical works.
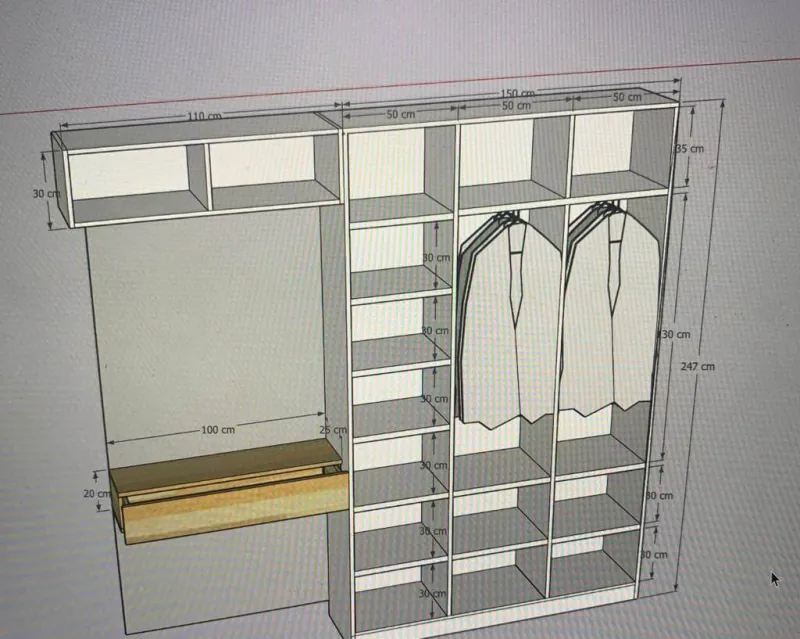
Custom furniture and finish layouts are drawn and dimensioned, so the builders can work without improvising.
Besides the renderings, the project includes the drawings the works are based on: dimensioned plans, electrical and lighting plans, finish layouts and drawings for custom furniture. I draw them with the people who will use them on site in mind.
What a project includes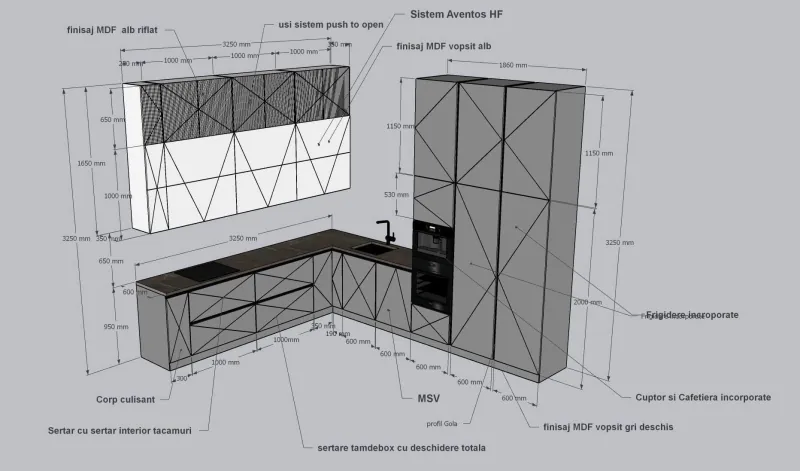
Optional service
Construction is the most underestimated stage: it needs presence on site, several trades to coordinate and quick decisions. On request, I take this stage on. My training as an engineer helps me talk to each trade in its own terms and make sure the work follows the design, while you stay informed without having to be on site.
How implementation works“The biggest gain was avoiding costly mistakes. Lana anticipated problems we wouldn't even have noticed before the works started.”
“We built the house from scratch and really appreciated that Lana also has a technical background in construction. The plans were clear, precise and held no surprises for the builders.”
“I didn't think a designer from Cluj could deliver remotely for Paris, but Lana proved otherwise. The apartment looks exactly like the renderings, down to the millimetre.”
We talk about your needs, habits and expectations, the budget for the works and the timeline.
I measure and photograph the space to be designed.
Planning or re-planning the space: walls, doors, sanitary fittings and furniture positioned in relation to each other.
The selection of finishes, colours, materials and furniture to be used.
Photorealistic images of each room, with furniture, lighting, finishes and decor.
Dimensioned plans, electrical and lighting plans, finish layouts and drawings for custom furniture.
Optional: I coordinate the trades on site and follow the works against the design.
Send a few details about the space, the stage and the timeline. I'll reply and we'll arrange a first conversation.
Start a project