A room that had to be both a bedroom and a place to work, with plenty of storage, without feeling crowded.
Bedroom with a work niche
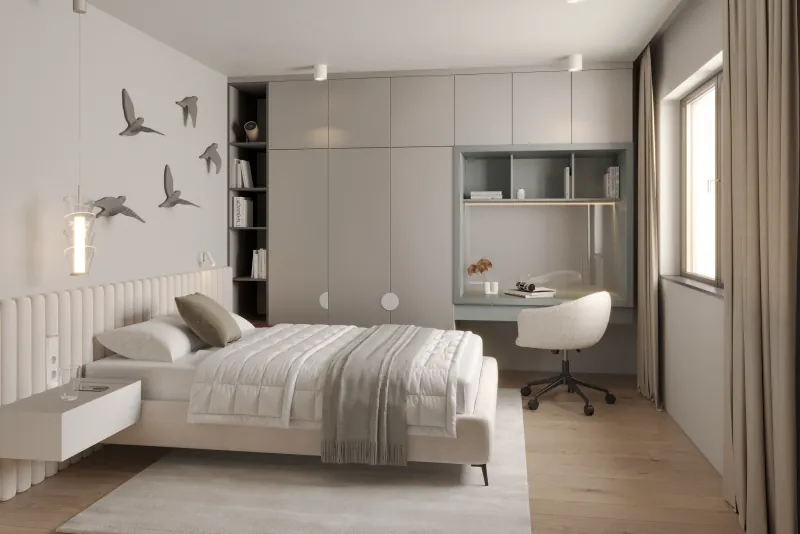
A bedroom with wall-to-wall wardrobes and an integrated desk niche, designed in two colour options and built.
- Spaces
- Bedroom
- Deliverables
- 3D renderings, furniture layout plan, technical drawings for furniture, colour options
Starting point
Direction
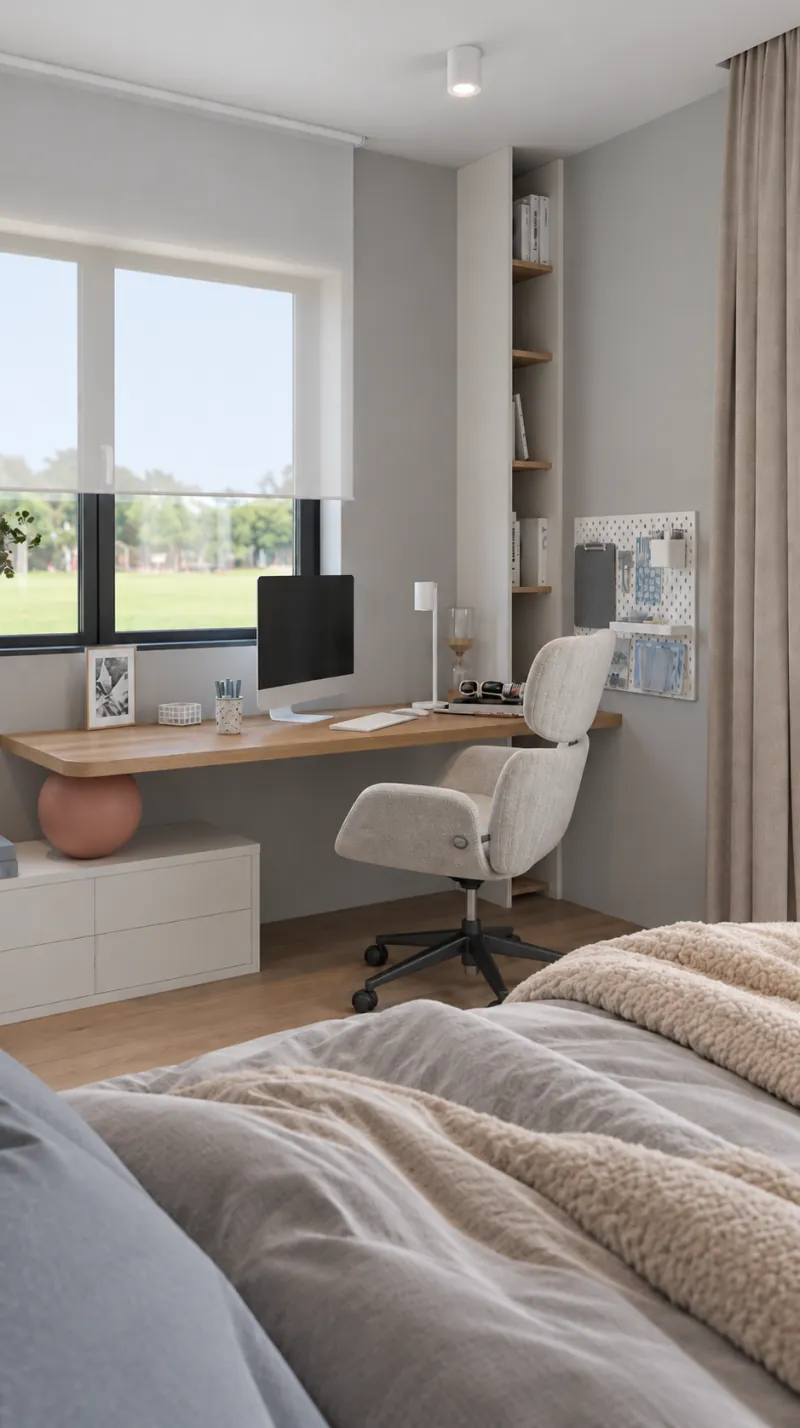
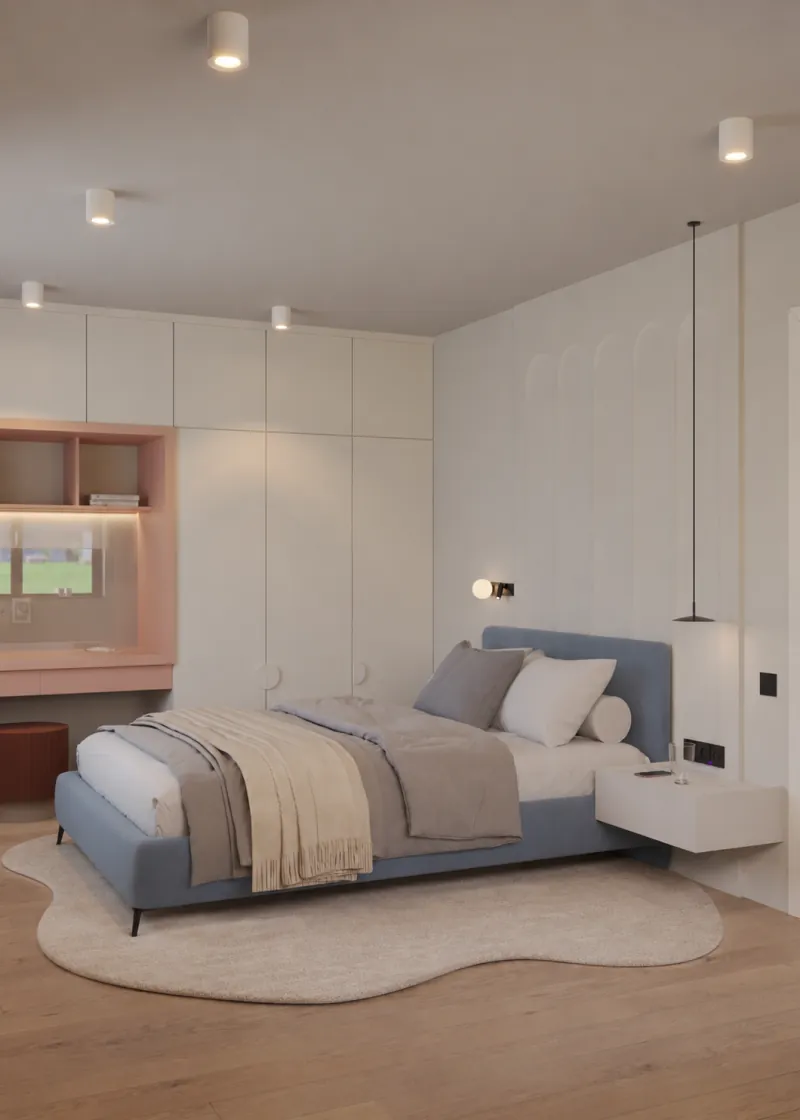
The same room layout, shown in two colour options for the work niche: sage and dusty pink.
Solutions
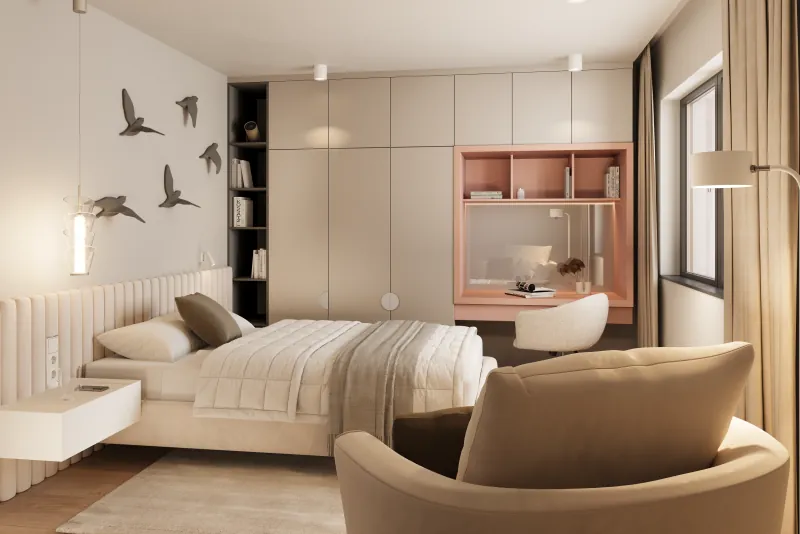
Wardrobes fill the whole wall, with open shelving at the end. The desk niche is set between them, and the bed has a continuous upholstered headboard with floating bedside tables.
Result
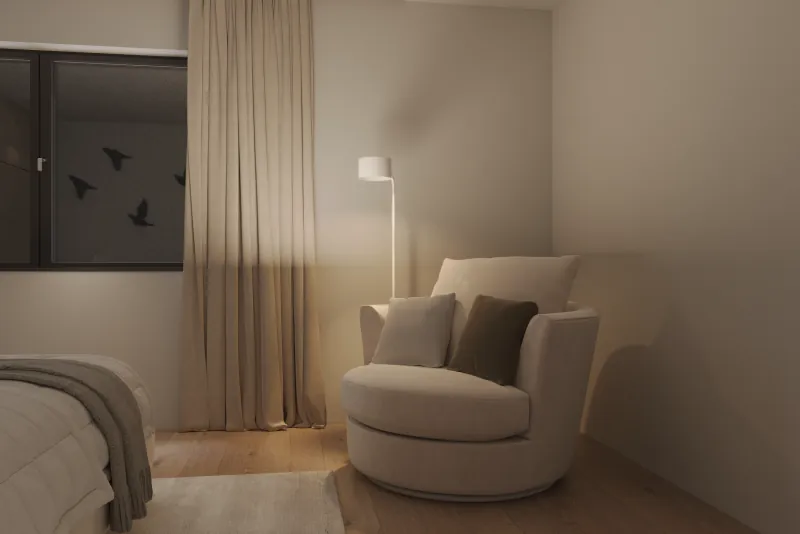
Wardrobes, desk and shelving form a single wall of furniture, leaving the rest of the room free for the bed and a reading corner. The two colour options showed how the mood changes without altering the design. The project has been built.
Palette
Linen
#C0B9B2Sage grey
#9F9A92Beige
#CBBDABTimber
#96765A