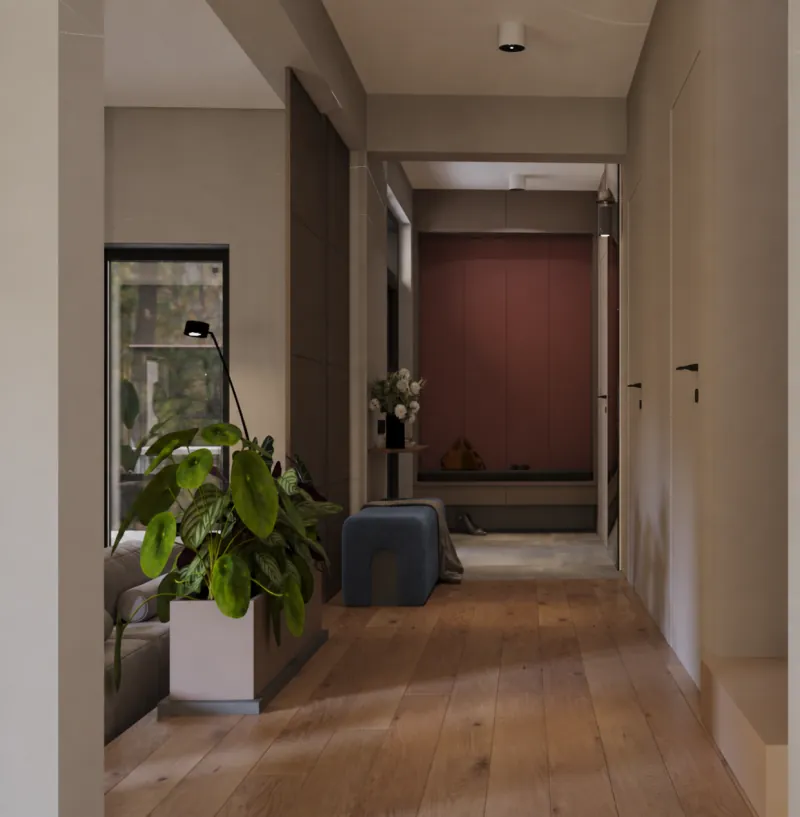
The entrance hallway opened straight into the living room, with no transition between the two spaces.
Hallway with metal slats
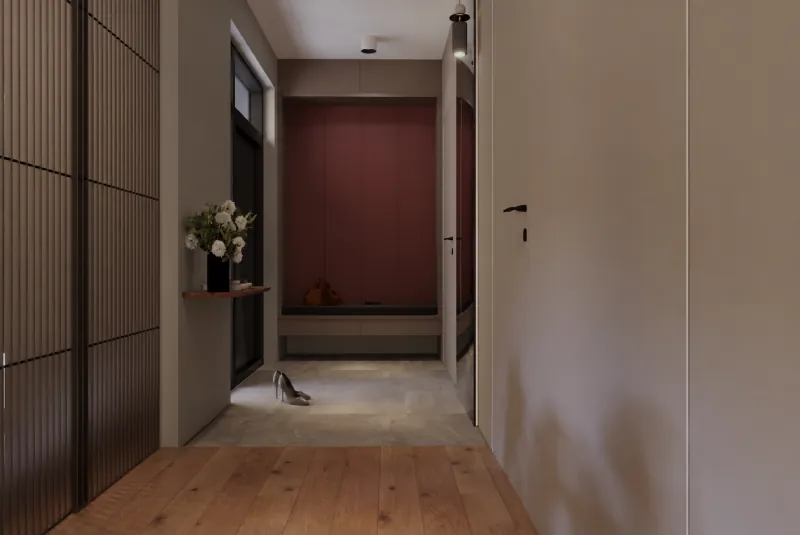
A hallway separated from the living room by a metal-slat wall, with a dark entrance niche.
- Spaces
- Hallway
- Deliverables
- 3D renderings, furniture layout plan, technical drawings for furniture
Starting point
Result
The metal-slat wall works as a screen: it separates the hallway from the living room without closing it off, lets light through and softens the transition between the two spaces. The dark entrance niche with bench and shelf completes the hallway.