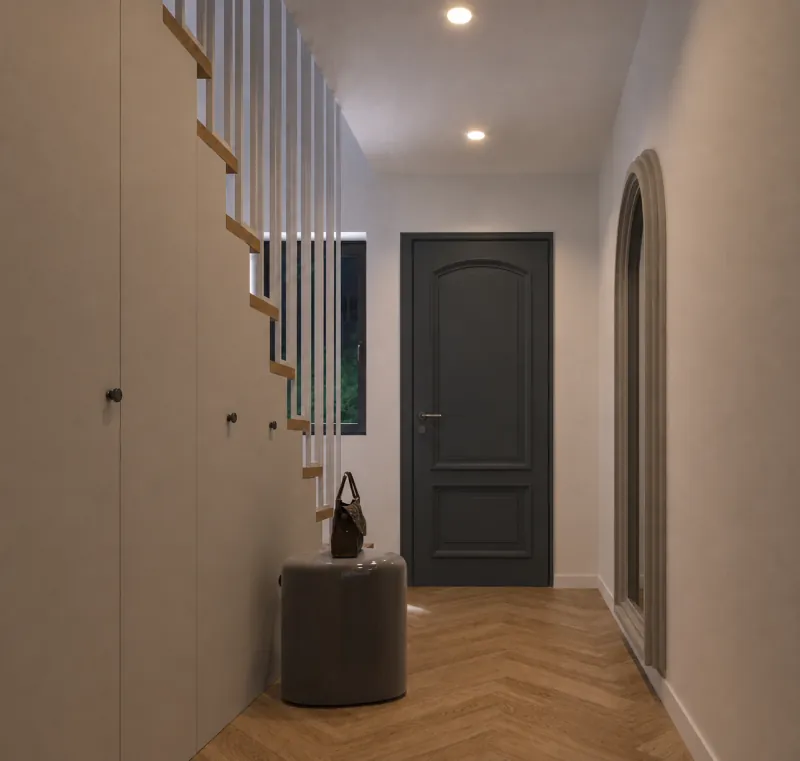
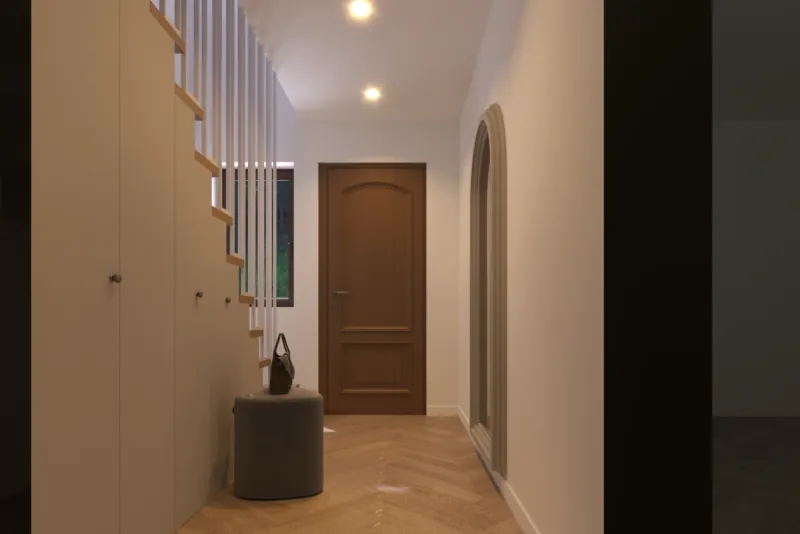
The entrance hall needed room for coats and shoes, and the space under the stair could be put to use.
Hallway with stair
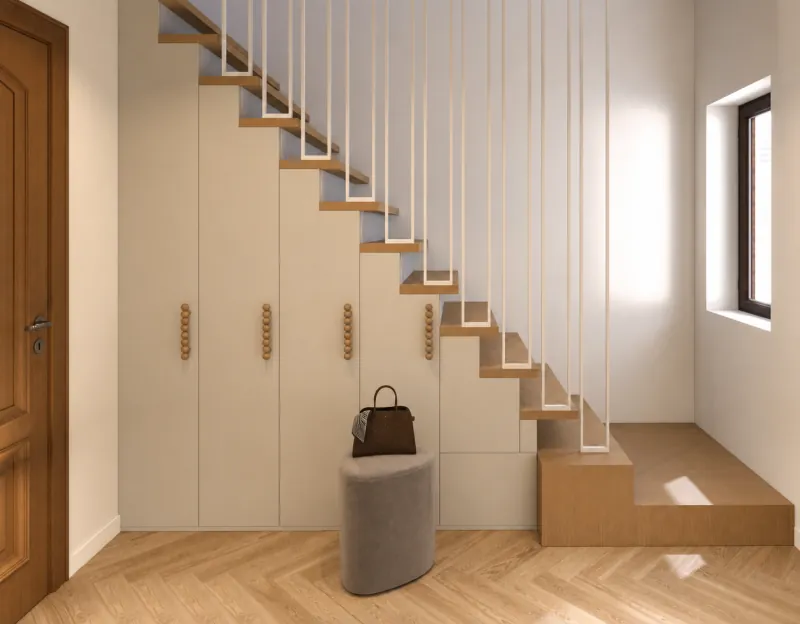
The space under the stair, used for cupboards and an entrance bench.
- Spaces
- Hallway, stair
- Deliverables
- 3D renderings, furniture layout plan, technical drawings for furniture
Starting point
Result
The cupboards follow the line of the stair and take the storage, while a timber bench at its foot is there for putting on shoes.